Your kitchen,
room to gather.
A prep island at the center, cleanup by the window, and oak flooring from the doorway to the cabinets. Walk through the layout and see what your proposal includes.
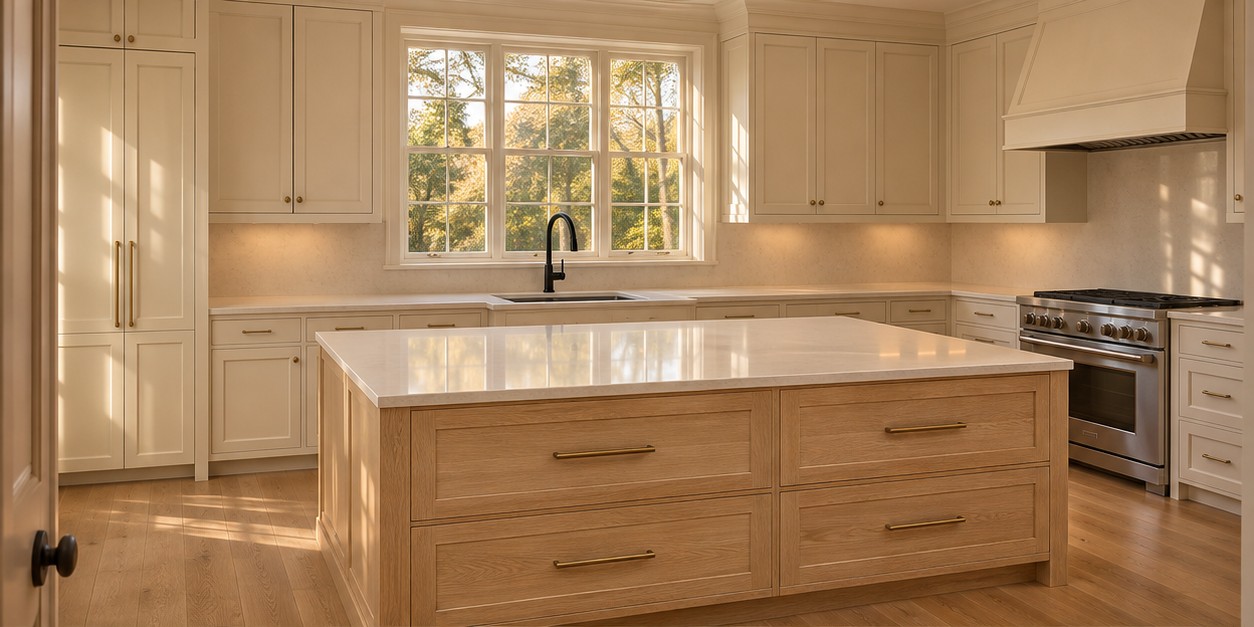
Explore your layout
Walk the room.
Select a marker to see what happens there, why it matters and where it appears in your price.
Construction sequence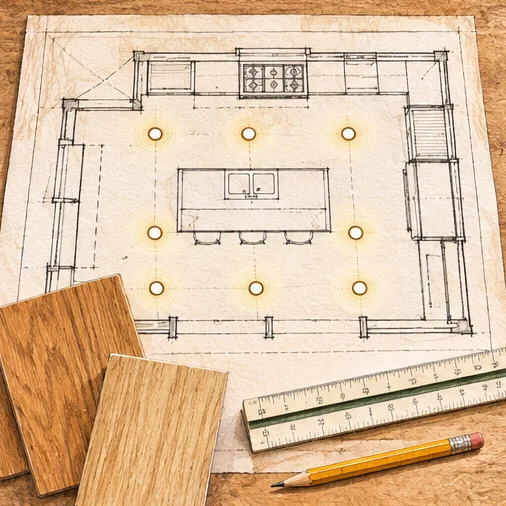
What happens along the way.
Prepare the room
The crew protects the adjacent rooms and removes the existing cabinets and flooring. This gives the trades access to the walls and floor before new finishes go in.
Build from the inside out
Plumbing and electrical work comes first. Once the cabinets are set in their final positions, the fabricator measures for quartz so the counters fit the actual room.
Finish and check the details
The crew finishes the oak, fits the trim, connects the fixtures and tests them. Coordination and supervision are included in the price below.
Where the money goes.
| Work and scope | Price |
|---|---|
| Proposed total |